
- Status Sold
- Sale Price $502,500
- Bed 2
- Bath 2
- Location Near North Side
-

Lauren Shimmon
lshimmon@bairdwarner.com
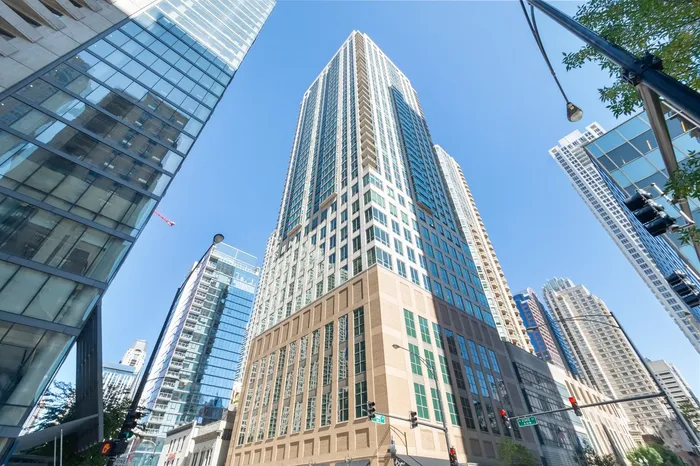
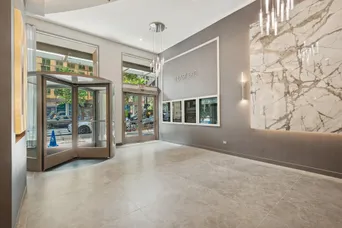
Spacious South West Corner 2 Bedroom, 2 Bathroom with Private Covered Balcony in the Heart of the Cathedral District in River North Drenched in Sunlight! This is the Largest 2 Bedroom Floor Plan in the Building with an Open Concept Layout and Floor-to-Ceiling Windows Throughout Capture the Surrounding Breathtaking City Views. This Always Bright Condo Features Wide Plank Hardwood Flooring, All Popcorn Ceilings Removed, High Efficiency Smart Thermostats, Tons of Storage Space Throught + Additional Storage Cage Included and In-Unit Laundry. The Heart of the Home Features Open Concept Kitchen with an Oversized Breakfast Bar Open to the Spacious Living Room & Separate Dining Room with Stunning Floor-to-Ceiling City Views. Off of the Living Room You'll Find Your South West Facing Covered Balcony Overlooking the City, Perfect for Grilling or Soaking Up Sunsets. Large Primary Suite with Huge Walk-In Closet & En-Suite Bathroom. Spacious Second Bedroom with French Doors & Good Amount of Closet Space. Two Side-by-Side Indoor Garage Parking Spaces Available for $25k Each. Assessments Include EVERYTHING Except for Electric - Heat, AC, Water, Gas, Cable, Internet & All Amenities Included. Full Amenity Building Includes a 24 Hour Doorman, On Site Dry Cleaner, Huge Rooftop Gym, Rooftop Sundeck with Gas Grills & Breathtaking City Views, Rooftop Party Room & On-Site Management & Maintenance. Amazing Building in Phenomenal Location within Walking Distance to Lake, Dining, Shopping, Nightlife & Public Transportation. Rooftop Deck Just Updated as well as Lobby Lobby and All Residential Hallways Renovated in 2022!
General Info
- Property Type Attached Single
- List Price $485,000
- Sale Price $502,500
- Taxes $11,137
- Assessments $979
- Assessments Include Not provided
- Market Time 45 days
- Year Built 2002
- Square Feet Not provided
- Source MRED as distributed by MLS GRID
Rooms
- Total Rooms 5
- Bedrooms 2
- Master Bedroom 15X11
- Bedroom 2 13X10
- Bathrooms 2
- Other Rooms
- Dining Room 11X8
- Kitchen 19X11
- Living Room 16X12
Features
- Heat Forced Air, Zoned
- Air Conditioning Central Air
- Appliances Range, Microwave, Dishwasher, Refrigerator, Washer, Dryer
- Parking Garage Door Opener, Garage, On Site, Deeded, Attached
- # of Spaces 2 spaces
- Age 21-25 Years
- Exterior Not provided
- Exposure South, West, City
Based on information submitted to the MLS GRID as of 10/19/2026 1:02 AM. All data is obtained from various sources and may not have been verified by broker or MLS GRID. Supplied Open House Information is subject to change without notice. All information should be independently reviewed and verified for accuracy. Properties may or may not be listed by the office/agent presenting the information.


