
- Status Sold
- Sale Price $670,000
- Bed 2
- Bath 2
- Location River North

Exclusively listed by Baird & Warner
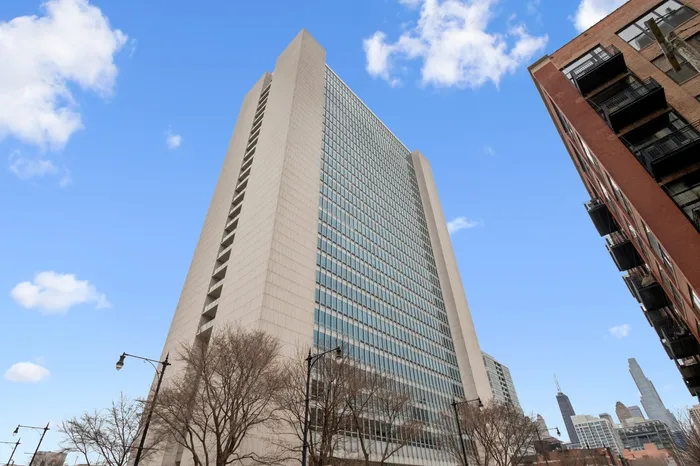
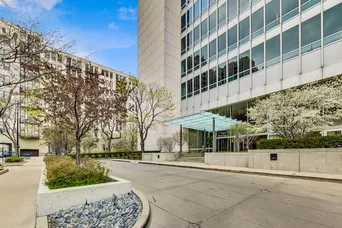
This stunning home at the iconic Minoru Yamasaki-designed "Montgomery" is a 2BR 2BA condominium in the quieter section of River North. The Unit boasts a rare and exclusive East-facing balcony with breathtaking skyline views at sunrise and sunset, visible through floor-to-ceiling windows. This unit has been extensively renovated and professionally designed. White oak floors grace the beautiful space and lead to a custom-designed media wall, gas fireplace, and TV niche with Sonos speakers. Warm, custom lighting illuminates the home, welcoming you after a long day of enjoying the heart of River North. The exquisitely renovated kitchen charms with sleek soapstone countertops and backsplash, custom cabinets, stainless steel Thermador appliances and hood, and a wood-paneled fridge. A custom bar and wine fridge, tastefully hidden in a stylish cabinet, punctuates this chef's kitchen. The spacious primary suite features two walk-in closets and a stunning floor to ceiling built-in wardrobe, along with a luxurious spa-like bath with a six foot soaking tub, separate shower, double vanity and large linen closet. A guest bedroom and bath complete this elegant Unit, along with more than ample custom closets and storage. There are absolutely NO common shared walls, creating a quiet and private living space. The Unit includes TWO parking spaces on the most desirable Level 2 of the heated garage! The "Montgomery" is an extremely well managed building with substantial reserves. In addition to the roof-top space, spectacular for viewing July 4 fireworks and the Air and Water Show, owners can enjoy the "North Lawn" outfitted with lounge areas, table seating, fire pits, and BBQ grills. Assessments include owner-controlled heat and air conditioning, cable TV and all but a small monthly electric bill. Visit this warm and inviting home in close proximity and with easy access to everything the City has to offer!
General Info
- Property Type Attached Single
- List Price $680,000
- Sale Price $670,000
- Taxes $10,815
- Assessments $1,466
- Assessments Include Not provided
- Market Time 66 days
- Year Built 1974
- Square Feet Not provided
- Source MRED as distributed by MLS GRID
Rooms
- Total Rooms 5
- Bedrooms 2
- Master Bedroom 15X13
- Bedroom 2 11X10
- Bathrooms 2
- Other Rooms
- Balcony/Porch/Lanai 5X18
- Dining Room COMBO
- Kitchen 11X9
- Living Room 22X19
Features
- Heat Forced Air, Other
- Air Conditioning Central Air
- Appliances Range, Microwave, Dishwasher, Refrigerator, Freezer, Washer, Dryer, Disposal, Stainless Steel Appliance(s), Range Hood, Gas Cooktop, Gas Oven
- Parking Concrete, Garage Door Opener, Heated Garage, Tandem, Garage, Yes, Garage Owned, Attached
- # of Spaces 2 spaces
- Age 51-60 Years
- Exterior Not provided
- Exposure East, City, Lake/Water
Based on information submitted to the MLS GRID as of 10/19/2026 1:02 AM. All data is obtained from various sources and may not have been verified by broker or MLS GRID. Supplied Open House Information is subject to change without notice. All information should be independently reviewed and verified for accuracy. Properties may or may not be listed by the office/agent presenting the information.


