
- Status Active
- Price $675,000
- Bed 2
- Bath 2
- Location River North
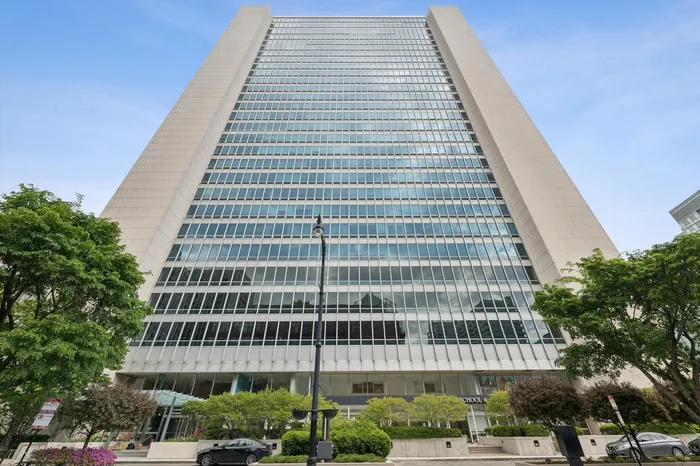

Renovated end unit - all new kitchen, hardwood flooring, interior doors and trim. Architecturally significant building - The Montgomery, converted 2006 - originally designed by Minoru Yamasaki in 1972 concurrently with his design of the World Trade Center. Panoramic south views from floor-to-ceiling windows stretching from the living area into the primary suite. Large bedrooms separated by living space - second bedroom/office and full second bathroom with stone shower. Masterfully remodeled in 2022 with entirely new kitchen - stainless appliances, custom cabinetry, luxurious stone countertops, waterfall edge, book-matched backsplash, and coffee bar cabinet; wide-plank oak hardwood flooring, baseboards and trim; textured wallpaper; and 12-ft sliding pocket door into primary suite. IN UNIT W/D, walk-in plus second closet, primary ensuite with separate shower and soaking tub. Best parking in the building on 2nd floor - 2 (TWO) tandem spots - owner can install EV charging if desired. Amenities include 24/7 door staff, on-site engineer and manager, on-site gym, dog run, ground-floor resident patio w/ grills, building roof deck with city views. Bordered by Chicago Avenue to the north and one block east of the River's North Branch - significant riverfront development poised to reshape this historic corridor and add value to this location.
General Info
- Property Type Attached Single
- Price $675,000
- Taxes $10,467
- Assessments $1,419
- Assessments Include Not provided
- Market Time 33 days
- Year Built 2006
- Square Feet Not provided
- Listed by Matthew Lind Compass
- Source MRED as distributed by MLS GRID
Rooms
- Total Rooms 5
- Bedrooms 2
- Master Bedroom 19X13
- Bedroom 2 12X11
- Bathrooms 2
- Other Rooms
- Foyer 6X12
- Walk In Closet 7X5
- Dining Room COMBO
- Kitchen 18X10
- Living Room 22X12
Features
- Heat Forced Air, Other
- Air Conditioning Central Air
- Appliances Range, Microwave, Dishwasher, Refrigerator, High End Refrigerator, Freezer, Washer, Dryer, Stainless Steel Appliance(s), Cooktop, Range Hood, Gas Cooktop
- Parking Not provided
- Age 16-20 Years
- Exterior Not provided
- Exposure North, City
Based on information submitted to the MLS GRID as of 7/17/2026 11:32 AM. All data is obtained from various sources and may not have been verified by broker or MLS GRID. Supplied Open House Information is subject to change without notice. All information should be independently reviewed and verified for accuracy. Properties may or may not be listed by the office/agent presenting the information.
Mortgage Calculator
- List Price{{ formatCurrency(listPrice) }}
- Taxes{{ formatCurrency(propertyTaxes) }}
- Assessments{{ formatCurrency(assessments) }}
- List Price
- Taxes
- Assessments
Estimated Monthly Payment
{{ formatCurrency(monthlyTotal) }} / month
- Principal & Interest{{ formatCurrency(monthlyPrincipal) }}
- Taxes{{ formatCurrency(monthlyTaxes) }}
- Assessments{{ formatCurrency(monthlyAssessments) }}
All calculations are estimates for informational purposes only. Actual amounts may vary.


