
- Status Active
- Price $780,000
- Bed 3
- Bath 2
- Location River North
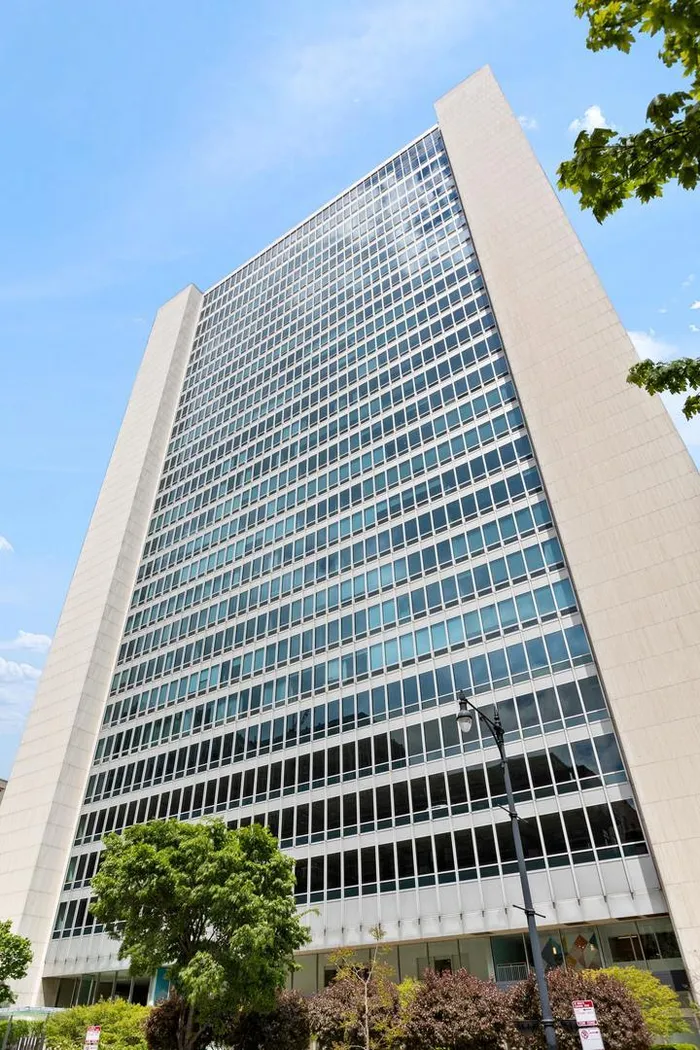

MESMERIZING views from every single window in this home!!!! UNBEATABLE River North location at the highly desirable Montgomery Building!! This stunning 3 Bed/2 Bath high-floor residence offers UNPARALLELED panoramic views with N, E and W exposures framing the lake, city and river. Featuring 10' floor-to-ceiling windows, the desired open kitchen / living / dining room layout, a SPLIT BEDROOM floor plan, hardwood floors throughout and a dedicated laundry room with additional storage. Modern chef's kitchen with white cabinetry, stainless steel appliances, granite countertops and breakfast bar. The ENORMOUS primary suite offers breathtaking views and is complete with 2 professionally organized walk-in closets and ensuite bath. The spa-inspired primary bath includes a dual vanity, separate walk-in shower and soaking tub. The spacious second bedroom captures those same incredible views and is conveniently next to a beautifully updated full bathroom. A lofted third room offers flexibility as a bedroom or private office. FULL AMENITY BUILDING - featuring a 24-hour door and maintenance staff, outdoor patio, dog park, fitness facilities, rooftop sun deck, party room and so much more. Incredible River North location just steps from Chicago Ave, the Riverwalk, Montgomery Park, the city's finest dining, shopping, workout studios, East Bank Club, parks, coffee shops and entertainment with easy access to I-90/94 and public transportation. Garage parking included in price.
General Info
- Property Type Attached Single
- Price $780,000
- Taxes $10,919
- Assessments $1,570
- Assessments Include Not provided
- Market Time 7 days
- Year Built 2006
- Square Feet Not provided
- Listed by Rubina Bokhari Jameson Sotheby's Intl Realty
- Source MRED as distributed by MLS GRID
Rooms
- Total Rooms 6
- Bedrooms 3
- Master Bedroom 17X12
- Bedroom 2 12X11
- Bedroom 3 12X09
- Bathrooms 2
- Other Rooms
- Dining Room 10X10
- Kitchen 12X9
- Laundry 6X5
- Living Room 17X14
Features
- Heat Forced Air, Other
- Air Conditioning Central Air
- Appliances Range, Microwave, Dishwasher, Refrigerator, Washer, Dryer, Disposal, Stainless Steel Appliance(s), Wine Refrigerator
- Parking Not provided
- Age 16-20 Years
- Exterior Not provided
- Exposure North, East, West, City, Lake/Water
Based on information submitted to the MLS GRID as of 7/17/2026 11:32 AM. All data is obtained from various sources and may not have been verified by broker or MLS GRID. Supplied Open House Information is subject to change without notice. All information should be independently reviewed and verified for accuracy. Properties may or may not be listed by the office/agent presenting the information.
Mortgage Calculator
- List Price{{ formatCurrency(listPrice) }}
- Taxes{{ formatCurrency(propertyTaxes) }}
- Assessments{{ formatCurrency(assessments) }}
- List Price
- Taxes
- Assessments
Estimated Monthly Payment
{{ formatCurrency(monthlyTotal) }} / month
- Principal & Interest{{ formatCurrency(monthlyPrincipal) }}
- Taxes{{ formatCurrency(monthlyTaxes) }}
- Assessments{{ formatCurrency(monthlyAssessments) }}
All calculations are estimates for informational purposes only. Actual amounts may vary.


