
- Status Contingent
- Price $649,900
- Bed 2
- Bath 2
- Location River North
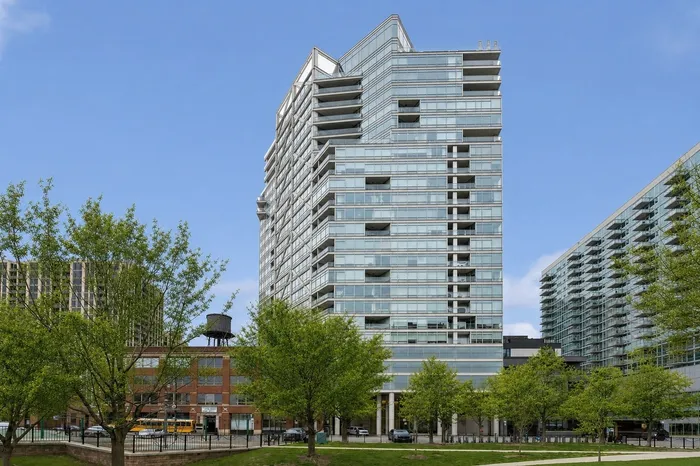
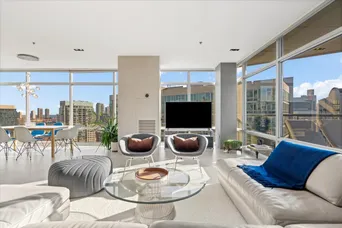
Enjoy sophisticated city living in this exceptional 18th-floor corner residence, located within an AIA award-winning building "Erie on the Park" designed by acclaimed architect, Lucien Lagrange. Perfectly positioned in River North's coveted Montgomery Park enclave, this home offers a rare balance of privacy and access, just steps from the West Loop/ Fulton Market, Gold Coast, and only two blocks from the renowned East Bank Club and Bian. Spanning 1,677 square feet, this one-of-a-kind 2-bedroom residence features a custom-designed layout and sits on an exclusive penthouse floor with only four homes per level. Enjoy remarkable privacy paired with breathtaking, unobstructed 270-degree views and full southern/ east exposures, allowing natural light to pour in throughout the day. Take in sweeping vistas of Montgomery Park, the Chicago River, Lake Michigan, and the iconic Willis Tower. The interiors are thoughtfully curated with a sophisticated, modern aesthetic, showcasing sleek Balthaup cabinetry, premium Fisher & Paykel appliances, and high-end finishes throughout. Bathrooms feature Italian tile, marble, and slate, while custom closets provide exceptional storage and organization. Step outside to your private 156-square-foot terrace-an ideal setting for relaxing, entertaining, or enjoying front-row views of Chicago's famed architectural tour boats along the river. A rare opportunity to own a truly distinctive urban residence offering unparalleled views, refined design, and an unbeatable location. Deeded parking available for an additional $35,000.
General Info
- Property Type Attached Single
- Price $649,900
- Taxes $12,258
- Assessments $1,684
- Assessments Include Not provided
- Market Time 52 days
- Year Built 2002
- Square Feet Not provided
- Listed by Jill Scott Compass
- Source MRED as distributed by MLS GRID
Rooms
- Total Rooms 5
- Bedrooms 2
- Master Bedroom 8X4
- Bedroom 2 13X12
- Bathrooms 2
- Other Rooms
- Dining Room 20X10
- Kitchen 20X10
- Laundry 13X12
- Living Room 27X19
Features
- Heat Forced Air
- Air Conditioning Central Air
- Appliances Range, Microwave, Dishwasher, Refrigerator, Washer, Dryer, Disposal
- Parking Not provided
- Age 21-25 Years
- Exterior Not provided
- Exposure North, South, East, City, Lake/Water, Park
Based on information submitted to the MLS GRID as of 7/17/2026 11:32 AM. All data is obtained from various sources and may not have been verified by broker or MLS GRID. Supplied Open House Information is subject to change without notice. All information should be independently reviewed and verified for accuracy. Properties may or may not be listed by the office/agent presenting the information.
Mortgage Calculator
- List Price{{ formatCurrency(listPrice) }}
- Taxes{{ formatCurrency(propertyTaxes) }}
- Assessments{{ formatCurrency(assessments) }}
- List Price
- Taxes
- Assessments
Estimated Monthly Payment
{{ formatCurrency(monthlyTotal) }} / month
- Principal & Interest{{ formatCurrency(monthlyPrincipal) }}
- Taxes{{ formatCurrency(monthlyTaxes) }}
- Assessments{{ formatCurrency(monthlyAssessments) }}
All calculations are estimates for informational purposes only. Actual amounts may vary.


