
- Status Contingent
- Price $535,000
- Bed 2
- Bath 2
- Location River North
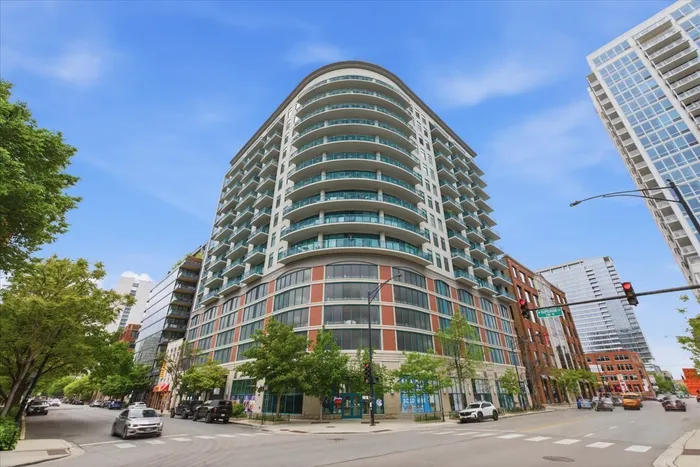
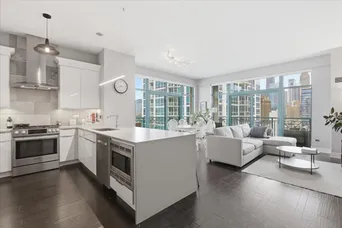
Discover this beautifully renovated 2 bed, 2 bath northeast corner condo in a full-amenity elevator building in the heart of River North! Flooded with natural light, this desirable corner unit features floor-to-ceiling windows and an L-shaped wraparound balcony showcasing stunning skyline views. The spacious living area offers plenty of room for both lounging and a dedicated dining setup, while the open-concept kitchen is designed for entertaining with quartz waterfall countertops, modern cabinetry, stainless steel appliances, stylish backsplash, range hood, and a large peninsula with seating for several barstools. Additional features include hardwood flooring throughout, central heat and air, and in-unit washer/dryer. The spacious primary suite offers dual closets and an en-suite bath with double vanity, while the second bedroom provides excellent flexibility as a guest room, home office, or additional living space. This full-amenity building offers front door staff, a beautifully renovated lobby, fitness center, rooftop deck, and dog washing station. Ideally located in the heart of River North, enjoy nearby green space at Montgomery Ward Park and Durso Park, easy access to the Chicago 'L' Brown Line and Chicago 'L' Purple Line, and close proximity to the Chicago Riverwalk. Whole Foods, Aldi, coffee shops, top-rated restaurants, nightlife, and all of River North's shopping and entertainment are just steps away. One deeded garage parking space is included in the price. Schedule your private showing today!
General Info
- Property Type Attached Single
- Price $535,000
- Taxes $7,653
- Assessments $1,017
- Assessments Include Not provided
- Market Time 8 days
- Year Built 2001
- Square Feet Not provided
- Listed by Matthew Engle Fulton Grace Realty
- Source MRED as distributed by MLS GRID
Rooms
- Total Rooms 5
- Bedrooms 2
- Master Bedroom 12X14
- Bedroom 2 13X9
- Bathrooms 2
- Other Rooms
- Balcony/Porch/Lanai 5X20
- Dining Room 14X8
- Kitchen 12X19
- Living Room 14X11
Features
- Heat Natural Gas, Forced Air
- Air Conditioning Central Air
- Appliances Microwave, Dishwasher, Refrigerator, Washer, Dryer, Disposal, Stainless Steel Appliance(s)
- Parking Not provided
- Age 21-25 Years
- Exterior Not provided
- Exposure North, South, East, City
Based on information submitted to the MLS GRID as of 7/17/2026 11:32 AM. All data is obtained from various sources and may not have been verified by broker or MLS GRID. Supplied Open House Information is subject to change without notice. All information should be independently reviewed and verified for accuracy. Properties may or may not be listed by the office/agent presenting the information.
Mortgage Calculator
- List Price{{ formatCurrency(listPrice) }}
- Taxes{{ formatCurrency(propertyTaxes) }}
- Assessments{{ formatCurrency(assessments) }}
- List Price
- Taxes
- Assessments
Estimated Monthly Payment
{{ formatCurrency(monthlyTotal) }} / month
- Principal & Interest{{ formatCurrency(monthlyPrincipal) }}
- Taxes{{ formatCurrency(monthlyTaxes) }}
- Assessments{{ formatCurrency(monthlyAssessments) }}
All calculations are estimates for informational purposes only. Actual amounts may vary.


