
- Status Contingent
- Price $299,900
- Bed 1
- Bath 1
- Location River North
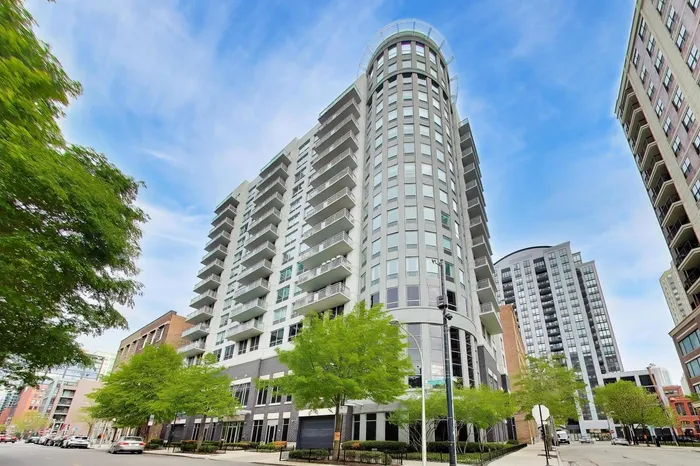
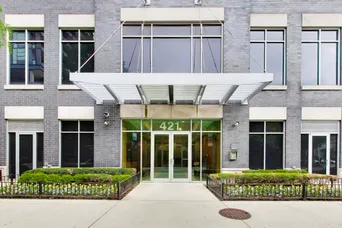
Enjoy abundant natural light and breathtaking city views from this beautifully updated one-bedroom, one-bath residence in one of River North's most desirable locations. Floor-to-ceiling windows showcase stunning, unobstructed southern views from the living room, bedroom, and private balcony. The thoughtfully designed open-concept layout offers flexible space for living, dining, and a home office. The modern kitchen features tall cabinetry, stone countertops, and a functional breakfast bar. The recently renovated bathroom serves as a luxurious retreat, complete with a spacious glass-enclosed shower, oversized vanity with quartz countertop, and exceptional storage. The generously sized bedroom has been professionally soundproofed and offers ample closet space. Additional highlights include hardwood floors, an in-unit washer and dryer (recently replaced), and a dedicated storage cage. Residents enjoy a full-service amenity building with 24-hour door staff, a fitness center, and a rooftop sundeck offering expansive skyline views and plenty of space to relax. Tucked away on a quiet street yet moments from everything, this prime location provides easy access to the CTA, parks, the lakefront, and the exceptional dining, shopping, and entertainment of Old Town, River North, and Michigan Avenue. Heated garage parking available for an additional $35,000.
General Info
- Property Type Attached Single
- Price $299,900
- Taxes $6,357
- Assessments $705
- Assessments Include Not provided
- Market Time 20 days
- Year Built 2001
- Square Feet Not provided
- Listed by Steven Schnur CL3 Property Management
- Source MRED as distributed by MLS GRID
Rooms
- Total Rooms 4
- Bedrooms 1
- Master Bedroom 11X12
- Bathrooms 1
- Other Rooms
- Balcony/Porch/Lanai 8X5
- Dining Room COMBO
- Kitchen 11X9
- Living Room 19X12
Features
- Heat Natural Gas, Forced Air
- Air Conditioning Central Air
- Appliances Range, Microwave, Dishwasher, Refrigerator, Washer, Dryer, Disposal
- Parking Not provided
- Age 21-25 Years
- Exterior Not provided
- Exposure South, City
Based on information submitted to the MLS GRID as of 7/17/2026 11:32 AM. All data is obtained from various sources and may not have been verified by broker or MLS GRID. Supplied Open House Information is subject to change without notice. All information should be independently reviewed and verified for accuracy. Properties may or may not be listed by the office/agent presenting the information.
Mortgage Calculator
- List Price{{ formatCurrency(listPrice) }}
- Taxes{{ formatCurrency(propertyTaxes) }}
- Assessments{{ formatCurrency(assessments) }}
- List Price
- Taxes
- Assessments
Estimated Monthly Payment
{{ formatCurrency(monthlyTotal) }} / month
- Principal & Interest{{ formatCurrency(monthlyPrincipal) }}
- Taxes{{ formatCurrency(monthlyTaxes) }}
- Assessments{{ formatCurrency(monthlyAssessments) }}
All calculations are estimates for informational purposes only. Actual amounts may vary.


