
- Status Contingent
- Price $625,000
- Bed 2
- Bath 2
- Location River North
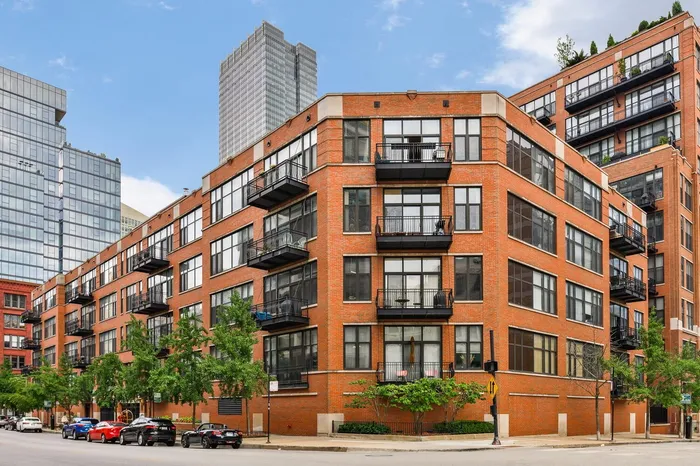
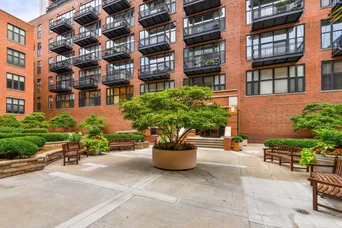
Experience the pinnacle of intelligent urban living in this meticulously reimagined River North corner loft. Soaring 13-foot ceilings and a re-imagination of the entire unit that prioritizes wellness, technology, and sophisticated storage, this is place to call home. The chef's kitchen is anchored by an oversized Quartz island, professional Viking and MonogramTM appliances, a built-in wine refrigerator, and max-height touch-latch state of the art cabinetry. Designed for the modern professional, a dedicated double office suite features room-length perfectly designed worktops and acoustic cork flooring for ultimate productivity. Each of 2 spa-inspired bathrooms boast marble tiling and Dornbracht fixtures. The primary suite offers a Jacuzzi tub and an oversized custom walk-in storage with one touch automated (raise & lower) hanging system. Enjoy city views from two private balconies or relax by the wood burning gas fireplace in the expansive living area. The residence features an automated steam humidification system with Nest climate controls, complemented by motorized dual-roller shades from the Shade Store (solar/blackout) and energy-efficient Lutron smart LED lighting. Along with a brand new LG washer and dryer. The building provides 24/7 door staff, a tranquil courtyard garden, and a dog run. Perfectly situated steps from the East Bank Club, Merchandise Mart, CTA Brown Line, and all the best River North has to offer. One heated parking space and oversized storage locker included.
General Info
- Property Type Attached Single
- Price $625,000
- Taxes $16,198
- Assessments $2,032
- Assessments Include Not provided
- Market Time 21 days
- Year Built 1998
- Square Feet Not provided
- Listed by Emily Sachs Wong @properties Christie's International Real Estate
- Source MRED as distributed by MLS GRID
Rooms
- Total Rooms 6
- Bedrooms 2
- Master Bedroom 15X12
- Bedroom 2 12X10
- Bathrooms 2
- Other Rooms
- Walk In Closet 8X16
- Balcony/Porch/Lanai 13X5
- Office 8X14
- Dining Room COMBO
- Kitchen 20X13
- Laundry 3X3
- Living Room 26X18
Features
- Heat Natural Gas, Forced Air
- Air Conditioning Central Air, Zoned
- Appliances Range, Microwave, Dishwasher, High End Refrigerator, Freezer, Washer, Dryer, Disposal, Stainless Steel Appliance(s), Wine Refrigerator, Humidifier
- Parking Not provided
- Age 26-30 Years
- Exterior Not provided
- Exposure South, West
Based on information submitted to the MLS GRID as of 7/17/2026 11:32 AM. All data is obtained from various sources and may not have been verified by broker or MLS GRID. Supplied Open House Information is subject to change without notice. All information should be independently reviewed and verified for accuracy. Properties may or may not be listed by the office/agent presenting the information.
Mortgage Calculator
- List Price{{ formatCurrency(listPrice) }}
- Taxes{{ formatCurrency(propertyTaxes) }}
- Assessments{{ formatCurrency(assessments) }}
- List Price
- Taxes
- Assessments
Estimated Monthly Payment
{{ formatCurrency(monthlyTotal) }} / month
- Principal & Interest{{ formatCurrency(monthlyPrincipal) }}
- Taxes{{ formatCurrency(monthlyTaxes) }}
- Assessments{{ formatCurrency(monthlyAssessments) }}
All calculations are estimates for informational purposes only. Actual amounts may vary.


