
- Status Active
- Price $399,900
- Bed 2
- Bath 2
- Location River North
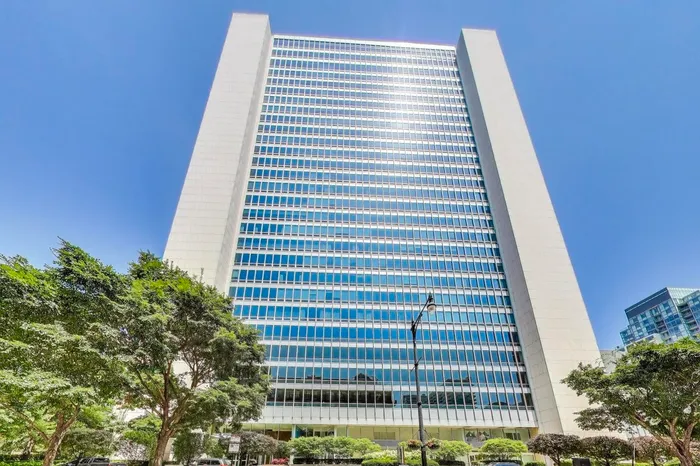
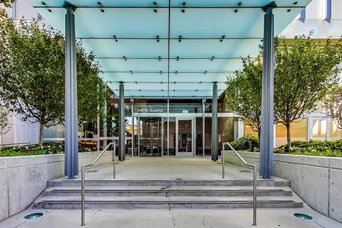
Great two bed set above River North in the iconic Montgomery, this light filled unit, beautifully maintained 2 bed, 2 bath home offers the kind of living prefect for a couple or a young professional. Floor to ceiling windows wrap you in light, north, and east views with the skyline glowing at sunset and the lake shimmering in the distance. Inside, 10 foot ceilings and a smart split layout make it feel calm, functional, and easy to live in, whether you're hosting friends or hiding out for a quiet night in. The living room and dedicated dining area flow naturally into a sleek open kitchen with stately 42 inch espresso cabinetry, granite counters, and stainless appliances; it's built for weeknight simplicity and weekend entertaining. The primary suite lives like a hotel retreat with dual customizable Elfa closets and a Carrara marble bath with dual vanities, while the second bedroom (8x8) functions perfectly as an office, nursery, or zen room. Hardwood floors, recessed lighting, and in-unit laundry finish this off with the kind of details you enjoy every day, not just on the first tour. The Montgomery delivers the full lifestyle package: 24 hour door staff, onsite management, in-house engineer, a serious fitness center, and a rooftop deck with panoramic skyline views that turns a random Tuesday into something you actually look forward to. Add landscaped outdoor spaces with fire pits and grilling stations, a massive private dog run, plus convenient package and dry cleaning services, and you start to realize how much friction gets removed from daily life here. All of it, right on one of River North's best tree lined blocks, steps to East Bank Club, the Chicago River, Montgomery Ward Park, and the neighborhood's best dining, shopping, and nightlife. Premium deeded parking available for an additional $35,000.
General Info
- Property Type Attached Single
- Price $399,900
- Taxes $6,904
- Assessments $1,057
- Assessments Include Not provided
- Market Time 7 days
- Year Built 1974
- Square Feet Not provided
- Listed by David Wiencek @properties Christie's International Real Estate
- Source MRED as distributed by MLS GRID
Rooms
- Total Rooms 5
- Bedrooms 2
- Master Bedroom 11X14
- Bedroom 2 8X9
- Bathrooms 2
- Other Rooms
- Dining Room COMBO
- Kitchen 9X11
- Living Room 12X20
Features
- Heat Natural Gas, Forced Air
- Air Conditioning Central Air
- Appliances Range, Microwave, Dishwasher, Refrigerator, Washer, Dryer, Stainless Steel Appliance(s)
- Parking Not provided
- Age 51-60 Years
- Exterior Not provided
- Exposure North, City
Based on information submitted to the MLS GRID as of 7/29/2026 12:02 PM. All data is obtained from various sources and may not have been verified by broker or MLS GRID. Supplied Open House Information is subject to change without notice. All information should be independently reviewed and verified for accuracy. Properties may or may not be listed by the office/agent presenting the information.
Mortgage Calculator
- List Price{{ formatCurrency(listPrice) }}
- Taxes{{ formatCurrency(propertyTaxes) }}
- Assessments{{ formatCurrency(assessments) }}
- List Price
- Taxes
- Assessments
Estimated Monthly Payment
{{ formatCurrency(monthlyTotal) }} / month
- Principal & Interest{{ formatCurrency(monthlyPrincipal) }}
- Taxes{{ formatCurrency(monthlyTaxes) }}
- Assessments{{ formatCurrency(monthlyAssessments) }}
All calculations are estimates for informational purposes only. Actual amounts may vary.


