
- Status Active
- Price $2,000,000
- Bed 3
- Bath 3.1
- Location River North
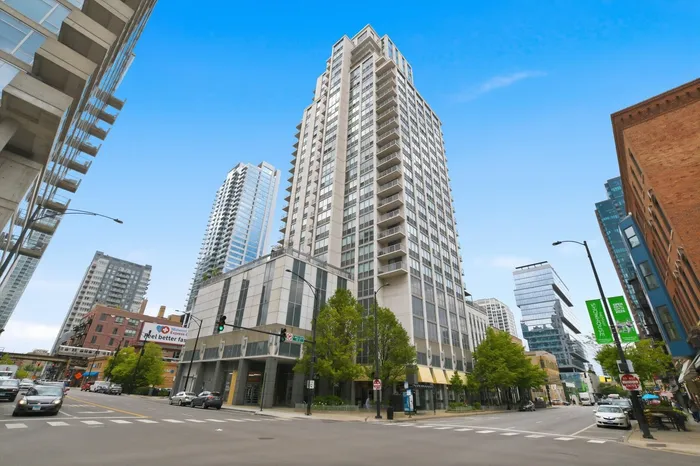
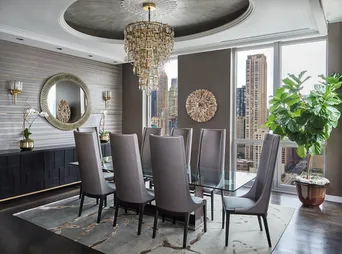
Experience unparalleled luxury at 200 W Grand #PH2700, an extraordinary full-floor penthouse offering breathtaking panoramic skyline views from the 27th floor. This one-of-a-kind residence combines sophisticated design, exceptional craftsmanship, and expansive indoor-outdoor living in the heart of the city. Step directly from the elevator into a private foyer wrapped in rich African pearwood paneling, setting the tone for the remarkable finishes found throughout the home.The expansive open-concept living and entertaining spaces are highlighted by dramatic floor-to-ceiling windows, coffered ceilings with hand-painted inlays, and designer lighting by Circa and Kelly Wearstler. The chef's kitchen is appointed with premium Wolf and Sub-Zero appliances, custom bird's-eye maple cabinetry, and an oversized island perfect for entertaining and everyday living. The luxurious primary suite showcases stunning south and east corner views, a custom cashmere upholstered headboard, and a hidden projector screen for a true retreat experience. The spa-inspired primary bath features a Waterworks Empire soaking tub, steam shower, heated Carrara marble floors, and bidet. Two additional generously sized bedrooms plus a sophisticated library/den provide the comfort and functionality of a single-family home in the sky.Enjoy seamless indoor-outdoor living with six private terraces ideal for dining, entertaining, or relaxing while taking in the spectacular city views. Building amenities include 24-hour door staff, fitness center, sun deck, and secure tandem parking accommodating up to four vehicles.Located within the Ogden Elementary and Wells Community Academy school districts.
General Info
- Property Type Attached Single
- Price $2,000,000
- Taxes $36,207
- Assessments $4,217
- Assessments Include Not provided
- Market Time 16 days
- Year Built 2004
- Square Feet Not provided
- Listed by Janice Corley RE/MAX Premier
- Source MRED as distributed by MLS GRID
Rooms
- Total Rooms 8
- Bedrooms 3
- Master Bedroom 17X17
- Bedroom 2 17X15
- Bedroom 3 13X14
- Bathrooms 3.1
- Other Rooms
- Sun Room 13X14
- Library 12X15
- Foyer 5X28
- Terrace 21X6
- Dining Room 18X17
- Family Room 15X18
- Kitchen 18X17
- Laundry 11X19
- Living Room 17X30
Features
- Heat Forced Air, Other, Radiant Floor
- Air Conditioning Central Air, Zoned
- Appliances Double Oven, Range, Microwave, Dishwasher, High End Refrigerator, Bar Fridge, Washer, Dryer, Disposal, Wine Refrigerator
- Parking Not provided
- Age 21-25 Years
- Exterior Not provided
- Exposure North, South, East, West, City
Based on information submitted to the MLS GRID as of 7/17/2026 1:02 PM. All data is obtained from various sources and may not have been verified by broker or MLS GRID. Supplied Open House Information is subject to change without notice. All information should be independently reviewed and verified for accuracy. Properties may or may not be listed by the office/agent presenting the information.
Mortgage Calculator
- List Price{{ formatCurrency(listPrice) }}
- Taxes{{ formatCurrency(propertyTaxes) }}
- Assessments{{ formatCurrency(assessments) }}
- List Price
- Taxes
- Assessments
Estimated Monthly Payment
{{ formatCurrency(monthlyTotal) }} / month
- Principal & Interest{{ formatCurrency(monthlyPrincipal) }}
- Taxes{{ formatCurrency(monthlyTaxes) }}
- Assessments{{ formatCurrency(monthlyAssessments) }}
All calculations are estimates for informational purposes only. Actual amounts may vary.


