
- Status Active
- Price $700,000
- Bed 2
- Bath 2
- Location River North
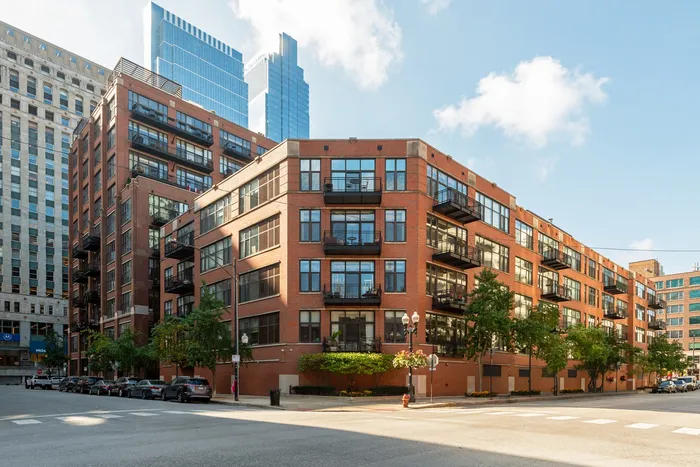
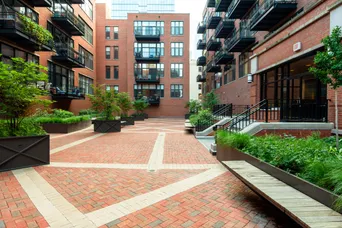
Experience the best of sophisticated city living in this stunning penthouse corner residence at the prestigious Union Square Lofts. Soaring 11-foot ceilings and expansive walls of windows (with motorized blinds!) fill the home with natural light and frame captivating city views. The open-concept layout offers versatile living, dining, and work-from-home options, all centered around a sleek gas fireplace and rich hardwood flooring. The designer kitchen, fully renovated in 2022, features premium stainless steel appliances and elegant Misterio Vicostone countertops-perfect for both everyday living and entertaining. The serene primary suite feels like a private retreat, showcasing brand-new oak flooring (2025), a custom walk-through closet, and a spa-caliber en-suite bath with heated floors, a Toto toilet, floating vanity, and an indulgent steam shower. The second bedroom serves beautifully as a guest suite, nursery, or home office, complete with a custom bookcase and an adjacent full bath accessible from both the bedroom and main living area. Step outside to your private balcony-spanning the length of the home-and take in sweeping city views or enjoy the vibrant energy of River North, with premier shopping, dining, and nightlife just outside your door. 1 premium parking space available to purchase. Union Square Lofts is among River North's most coveted addresses, offering timeless architecture, a newly renovated courtyard and 24-hour door staff. Assessments include nearly everything but electricity for effortless living.
General Info
- Property Type Attached Single
- Price $700,000
- Taxes $15,962
- Assessments $2,003
- Assessments Include Not provided
- Market Time 7 days
- Year Built 1998
- Square Feet Not provided
- Listed by Dylan Dolphin @properties Christie's International Real Estate
- Source MRED as distributed by MLS GRID
Rooms
- Total Rooms 5
- Bedrooms 2
- Master Bedroom 16X18
- Bedroom 2 15X12
- Bathrooms 2
- Other Rooms
- Foyer 7X4
- Balcony/Porch/Lanai 34X5
- Walk In Closet 4X9
- Dining Room 23X9
- Kitchen 12X9
- Laundry 4X4
- Living Room 29X18
Features
- Heat Natural Gas, Forced Air
- Air Conditioning Central Air
- Appliances Range, Microwave, Dishwasher, Refrigerator, High End Refrigerator, Freezer, Washer, Dryer, Disposal, Stainless Steel Appliance(s)
- Parking Not provided
- Age 26-30 Years
- Exterior Not provided
- Exposure North, West
Based on information submitted to the MLS GRID as of 7/17/2026 1:02 PM. All data is obtained from various sources and may not have been verified by broker or MLS GRID. Supplied Open House Information is subject to change without notice. All information should be independently reviewed and verified for accuracy. Properties may or may not be listed by the office/agent presenting the information.
Mortgage Calculator
- List Price{{ formatCurrency(listPrice) }}
- Taxes{{ formatCurrency(propertyTaxes) }}
- Assessments{{ formatCurrency(assessments) }}
- List Price
- Taxes
- Assessments
Estimated Monthly Payment
{{ formatCurrency(monthlyTotal) }} / month
- Principal & Interest{{ formatCurrency(monthlyPrincipal) }}
- Taxes{{ formatCurrency(monthlyTaxes) }}
- Assessments{{ formatCurrency(monthlyAssessments) }}
All calculations are estimates for informational purposes only. Actual amounts may vary.


