
- Status Active
- Price $3,500,000
- Bed 3
- Bath 4.1
- Location River North
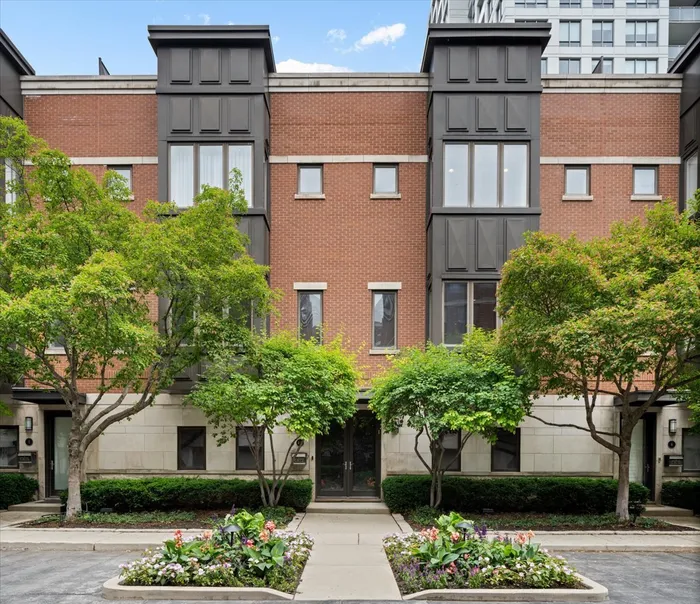
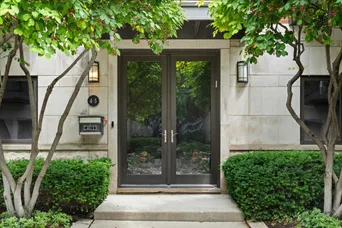
Absolutely nothing else like it in the city. Located within the coveted City Club, an exclusive gated enclave in the heart of River North, 460 W. Superior St. #4-5 is an exceptionally rare custom townhome offering the footprint of two residences seamlessly built as one, creating an unmatched combination of scale, luxury, and entertaining space. Thoughtfully designed for both grand-scale living and everyday comfort, the home features expansive gathering spaces, including an impressive great room anchored by a gas fireplace, walls of windows, and abundant natural light. The adjacent chef-caliber kitchen is equipped with professional-grade stainless steel appliances, including a gas cooktop, double wall ovens, separate refrigerator and freezer, and a full-size wine refrigerator. A formal dining room and private balconies off both the kitchen and dining room make indoor-outdoor living effortless. A gracious entry welcomes you into the home, where a spacious recreation room with room for a pool table and lounge seating, a powder room, and direct access to two attached two-car garages set the stage for what's to come. The private bedroom level is highlighted by a sprawling primary suite that serves as a true retreat, complete with dedicated office space, an oversized walk-in closet, and a luxurious spa bath featuring dual vanities, a soaking tub, and steam shower. Two additional bedrooms, a full bath, and dual stacked washers and dryers complete the level. Additional highlights include a fully equipped fitness room, an inviting den or lounge with wet bar and full bath, and an enormous recently refinished rooftop terrace that offers exceptional space for gathering, relaxing, and enjoying the city skyline. Soon to feature a built-in grill and hot tub, the rooftop is a true showpiece unlike anything else in River North. Just steps from East Bank Club, Whole Foods, Starbucks, the CTA, acclaimed restaurants, shopping, and everything River North has to offer, this is a rare opportunity to own one of Chicago's most distinctive residences.
General Info
- Property Type Attached Single
- Price $3,500,000
- Taxes $38,172
- Assessments $1,030
- Assessments Include Not provided
- Market Time 7 days
- Year Built 2003
- Square Feet Not provided
- Listed by Susan Miner Premier Relocation, Inc.
- Source MRED as distributed by MLS GRID
Rooms
- Total Rooms 11
- Bedrooms 3
- Master Bedroom 23X20
- Bedroom 2 15X15
- Bedroom 3 15X10
- Bathrooms 4.1
- Other Rooms
- Den 25X14
- Office 8X7
- Great Room 38X24
- Recreation Room 19X16
- Exercise Room 26X24
- Foyer 23X13
- Walk In Closet 24X7
- Balcony/Porch/Lanai 11X5
- Deck 54X20
- Dining Room 18X12
- Kitchen 18X16
- Laundry 8X4
- Living Room 38X24
Features
- Heat Natural Gas, Forced Air
- Air Conditioning Central Air, Zoned
- Appliances Double Oven, Microwave, Dishwasher, High End Refrigerator, Freezer, Washer, Dryer, Disposal, Stainless Steel Appliance(s), Range Hood, Gas Cooktop
- Parking Not provided
- Age 21-25 Years
- Exterior Not provided
Based on information submitted to the MLS GRID as of 7/17/2026 1:02 PM. All data is obtained from various sources and may not have been verified by broker or MLS GRID. Supplied Open House Information is subject to change without notice. All information should be independently reviewed and verified for accuracy. Properties may or may not be listed by the office/agent presenting the information.
Mortgage Calculator
- List Price{{ formatCurrency(listPrice) }}
- Taxes{{ formatCurrency(propertyTaxes) }}
- Assessments{{ formatCurrency(assessments) }}
- List Price
- Taxes
- Assessments
Estimated Monthly Payment
{{ formatCurrency(monthlyTotal) }} / month
- Principal & Interest{{ formatCurrency(monthlyPrincipal) }}
- Taxes{{ formatCurrency(monthlyTaxes) }}
- Assessments{{ formatCurrency(monthlyAssessments) }}
All calculations are estimates for informational purposes only. Actual amounts may vary.


