
- Status Active
- Price $410,000
- Bed 1
- Bath 1
- Location River North
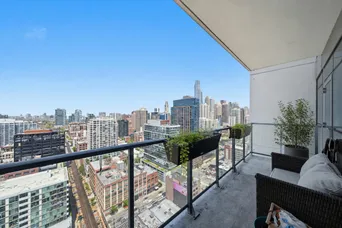
BRAND NEW HVAC & DISHWASHER, JULY 2026! Bright and beautifully maintained CORNER residence in the highly sought-after Silver Tower, offering sweeping east and north exposures and an exceptional River North location. This spacious 1-bedroom plus den home features an open-concept layout filled with natural light from dramatic floor-to-ceiling windows and seamless access to a private 17-foot balcony overlooking the city. The kitchen is designed for both everyday living and entertaining, complete with granite countertops, stainless steel appliances, generous cabinet storage, and an oversized breakfast bar that flows effortlessly into the living and dining areas. Rich hardwood flooring extends throughout the main living space and den, creating a warm and modern feel. The expansive primary bedroom features a customized walk-in closet renovation completed through The Container Store, offering enhanced storage with built-in drawers and dual hanging space. The versatile den is ideal for a home office, nursery, guest room, or flex space to suit your lifestyle. Additional highlights include a brand new HVAC, brand new dishwaser, assigned storage unit and an oversized deeded garage parking space available for $35,000. The extra-wide parking spot is conveniently located on a lower garage level. Silver Tower is a premier full-service building featuring 24-hour door staff, on-site maintenance, fitness center, sun decks, EV charging station, guest parking, and additional storage. Enjoy an unbeatable location just steps from the East Bank Club, Chicago Riverwalk, dog parks, restaurants, Target, Michigan Avenue, Lake Shore Drive, and Oak Street Beach, with easy access to public transportation and expressways. A rare opportunity to own a turnkey home in one of River North's most desirable full-amenity buildings. Be sure to view the immersive 3D tour to experience every detail of the home.
General Info
- Property Type Attached Single
- Price $410,000
- Taxes $8,318
- Assessments $765
- Assessments Include Not provided
- Market Time 17 days
- Year Built 2009
- Square Feet Not provided
- Listed by Matt Laricy Americorp, Ltd
- Source MRED as distributed by MLS GRID
Rooms
- Total Rooms 5
- Bedrooms 1
- Master Bedroom 13X12
- Bathrooms 1
- Other Rooms
- Den 10X9
- Balcony/Porch/Lanai 5X17
- Dining Room COMBO
- Kitchen 13X09
- Living Room 22X13
Features
- Heat Forced Air
- Air Conditioning Central Air
- Appliances Range, Microwave, Dishwasher, Refrigerator, Washer, Dryer, Disposal, Stainless Steel Appliance(s)
- Parking Not provided
- Age 16-20 Years
- Exterior Not provided
- Exposure North, East, City, Lake/Water
Based on information submitted to the MLS GRID as of 7/17/2026 1:02 PM. All data is obtained from various sources and may not have been verified by broker or MLS GRID. Supplied Open House Information is subject to change without notice. All information should be independently reviewed and verified for accuracy. Properties may or may not be listed by the office/agent presenting the information.
Mortgage Calculator
- List Price{{ formatCurrency(listPrice) }}
- Taxes{{ formatCurrency(propertyTaxes) }}
- Assessments{{ formatCurrency(assessments) }}
- List Price
- Taxes
- Assessments
Estimated Monthly Payment
{{ formatCurrency(monthlyTotal) }} / month
- Principal & Interest{{ formatCurrency(monthlyPrincipal) }}
- Taxes{{ formatCurrency(monthlyTaxes) }}
- Assessments{{ formatCurrency(monthlyAssessments) }}
All calculations are estimates for informational purposes only. Actual amounts may vary.


