
- Status Active
- Price $392,500
- Bed 1
- Bath 1
- Location River North
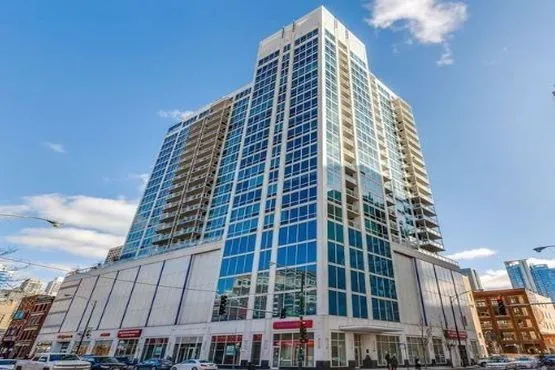
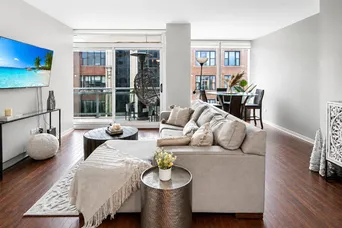
Beautifully maintained 931-square-foot 1-bedroom plus den residence in the heart of River North featuring a spacious 19-foot private terrace and heated garage parking included in the purchase price. Soaring 10-foot ceilings, floor-to-ceiling windows, and an open-concept floor plan fill the home with natural light, creating an ideal space for everyday living and entertaining. The versatile den is perfect for a home office, guest room, or formal dining area. The kitchen features stainless steel appliances, granite countertops, a breakfast bar, and abundant cabinet space. The spacious primary bedroom accommodates a king-size bed and includes a walk-in closet, while the dual-entry bathroom provides added convenience. An in-unit washer and dryer complete the home. Residents enjoy full-service amenities including 24-hour door staff, an outdoor pool with panoramic skyline views, a fitness center, business center, party room, Amazon Hub, and on-site dry cleaners. Ideally located just steps from River North's renowned restaurants, shopping, nightlife, the Chicago Riverwalk, public transportation, and convenient access to Lake Shore Drive and I-90/94, this pet-friendly home offers the perfect blend of comfort, convenience, and city!
General Info
- Property Type Attached Single
- Price $392,500
- Taxes $6,057
- Assessments $586
- Assessments Include Not provided
- Market Time 7 days
- Year Built 2008
- Square Feet Not provided
- Listed by Tara Furnari Weichert,Realtors-FirstChicago
- Source MRED as distributed by MLS GRID
Rooms
- Total Rooms 5
- Bedrooms 1
- Master Bedroom 15X11
- Bathrooms 1
- Other Rooms
- Terrace 19X4
- Den 10X9
- Dining Room COMBO
- Kitchen 13X8
- Laundry 3X3
- Living Room 18X21
Features
- Heat Natural Gas, Forced Air, Indv Controls
- Air Conditioning Central Air
- Appliances Range, Microwave, Dishwasher, Refrigerator, Freezer, Washer, Dryer, Disposal, Stainless Steel Appliance(s)
- Parking Not provided
- Age 16-20 Years
- Exterior Not provided
- Exposure West
Based on information submitted to the MLS GRID as of 7/29/2026 12:32 PM. All data is obtained from various sources and may not have been verified by broker or MLS GRID. Supplied Open House Information is subject to change without notice. All information should be independently reviewed and verified for accuracy. Properties may or may not be listed by the office/agent presenting the information.
Mortgage Calculator
- List Price{{ formatCurrency(listPrice) }}
- Taxes{{ formatCurrency(propertyTaxes) }}
- Assessments{{ formatCurrency(assessments) }}
- List Price
- Taxes
- Assessments
Estimated Monthly Payment
{{ formatCurrency(monthlyTotal) }} / month
- Principal & Interest{{ formatCurrency(monthlyPrincipal) }}
- Taxes{{ formatCurrency(monthlyTaxes) }}
- Assessments{{ formatCurrency(monthlyAssessments) }}
All calculations are estimates for informational purposes only. Actual amounts may vary.


